10531 S Lakeside Drive S B
Scroll
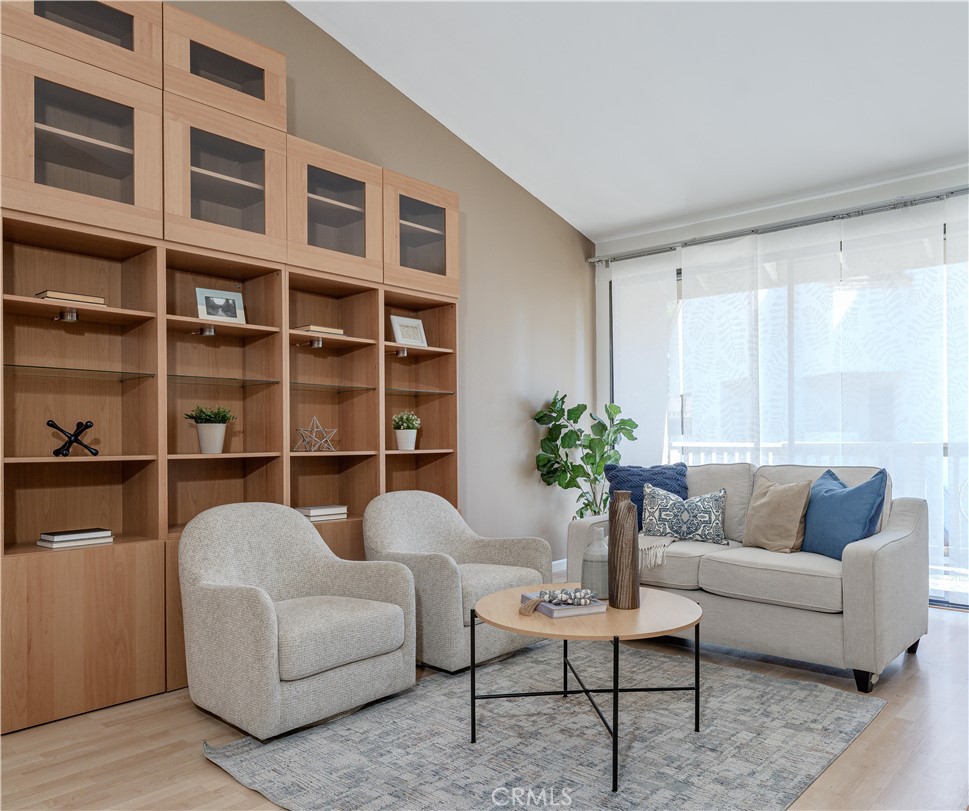
Discover one of the largest models in the popular Lakeside condo community offering 2 bedrooms and 2 bathrooms, complete with two parking spaces and extra storage! This elegantly remodeled upstairs end-unit features vaulted ceilings and an open floor plan, showcasing neutral vinyl flooring throughout, custom built-ins, and plenty of natural light. The inviting living room […]
Description
Discover one of the largest models in the popular Lakeside condo community offering 2 bedrooms and 2 bathrooms, complete with two parking spaces and extra storage! This elegantly remodeled upstairs end-unit features vaulted ceilings and an open floor plan, showcasing neutral vinyl flooring throughout, custom built-ins, and plenty of natural light. The inviting living room offers ample space for relaxation, complemented by a custom-built fireplace and direct access to a private patio area. The fully renovated kitchen boasts modern light cabinetry, stainless steel appliances, and a peninsula with seating for three, providing a casual dining option. A separate dining area is available for additional dining options and entertaining. The primary suite features soaring ceilings and abundant natural light, with direct access to a secondary private patio—perfect for enjoying morning coffee or unwinding in the evening. It also includes a convenient ensuite bathroom with a modern vanity and a dreamy built-in closet for all your clothing and accessory storage needs. The secondary bedroom can serve as a home office, guest space, or accommodate additional family members and a second bathroom with a new vanity provides added convenience. A newer HVAC system has been installed, and laundry hookups are conveniently located on one of the dual balconies. Lakeside offers a resort-style living experience with two swimming pools, spas, a clubhouse, and peaceful walking trails bordered by running streams. You’ll be within walking distance of Main Street restaurants, the farmers market, and the famous Strawberry Festival. The homeowner’s association (HOA) covers trash, water, and maintenance of the exterior and grounds. This excellent location is a wonderful place to call home—don’t miss out on this fantastic opportunity!
View full listing detailsListing Details
| Price: | $568,000 |
|---|---|
| Address: | 10531 S Lakeside Drive S B |
| City: | Garden Grove |
| State: | California |
| Zip Code: | 92840 |
| Subdivision: | Lakeside I (LKS1) |
| MLS: | OC26196355 |
| Year Built: | 1984 |
| Square Feet: | 1,017 |
| Acres: | 3.24 |
| Lot Square Feet: | 3.24 acres |
| Bedrooms: | 2 |
| Bathrooms: | 2 |
| clip: | 8839662369 |
|---|---|
| view: | Neighborhood |
| sewer: | Public Sewer |
| spaYN: | yes |
| levels: | One |
| taxLot: | 2 |
| viewYN: | yes |
| cooling: | Central Air |
| country: | US |
| heating: | Central |
| flooring: | Vinyl |
| garageYN: | no |
| carportYN: | yes |
| coolingYN: | yes |
| heatingYN: | yes |
| directions: | Lampson/Nutwood |
| entryLevel: | 2 |
| commonWalls: | 1 Common Wall |
| fireplaceYN: | yes |
| landLeaseYN: | no |
| lotFeatures: | Corner Lot |
| lotSizeArea: | 141127 |
| spaFeatures: | Association |
| waterSource: | Public |
| listingTerms: | Submit |
| lotSizeUnits: | Square Feet |
| mlsAreaMajor: | 63 - Garden Grove S of Chapman, W of Euclid |
| poolFeatures: | Association |
| storiesTotal: | 1 |
| associationYN: | yes |
| entryLocation: | 2 |
| lotSizeSource: | Assessor |
| poolPrivateYN: | no |
| structureType: | Multi Family |
| associationFee: | 390 |
| commonInterest: | Condominium |
| elevationUnits: | Feet |
| associationName: | Lakeside HOA |
| laundryFeatures: | Laundry Closet |
| livingAreaUnits: | Square Feet |
| parkingFeatures: | Assigned, Carport |
| yearBuiltSource: | Assessor |
| interiorFeatures: | Balcony, Cathedral Ceiling(s), Separate/Formal Dining Room, High Ceilings, All Bedrooms Down, Bedroom on Main Level, Main Level Primary, Primary Suite |
| livingAreaSource: | Assessor |
| fireplaceFeatures: | Living Room |
| leaseConsideredYN: | no |
| lotSizeSquareFeet: | 141127 |
| mainLevelBedrooms: | 2 |
| newConstructionYN: | no |
| seniorCommunityYN: | no |
| highSchoolDistrict: | Garden Grove Unified |
| mainLevelBathrooms: | 2 |
| numberOfUnitsTotal: | 1 |
| propertyAttachedYN: | yes |
| associationAmenities: | Maintenance Grounds, Maintenance Front Yard, Pool, Spa/Hot Tub, Trash, Water |
| listAgentStateLicense: | 01473012 |
| associationFeeIncludes: | Sewer |
| customPropertyRoomType: | Primary Bedroom, All Bedrooms Down, Main Floor Primary Bedroom, Kitchen, Living Room, Main Floor Bedroom, Primary Suite, Primary Bathroom |
| associationFeeFrequency: | Monthly |
| coListAgentStateLicense: | 02083924 |
| customPropertyEatingArea: | Dining Room, Area |
| numberOfUnitsInCommunity: | 286 |
| specialListingConditions: | Standard |
| propertySubTypeAdditional: | Condominium |
| customPropertyDateModified: | 2026-09-20T21:20:00+00:00 |
| customPropertyDpResourceYN: | 1 |
| customPropertyRoomKitchenFeatures: | Remodeled Kitchen |
| customPropertyOriginatingSystemKey: | 605504398 |
Photos


Data services provided by IDX Broker

Listed by: Elizabeth Do, DRE #01473012 from Keller Williams Realty