22 Willow Way
Scroll
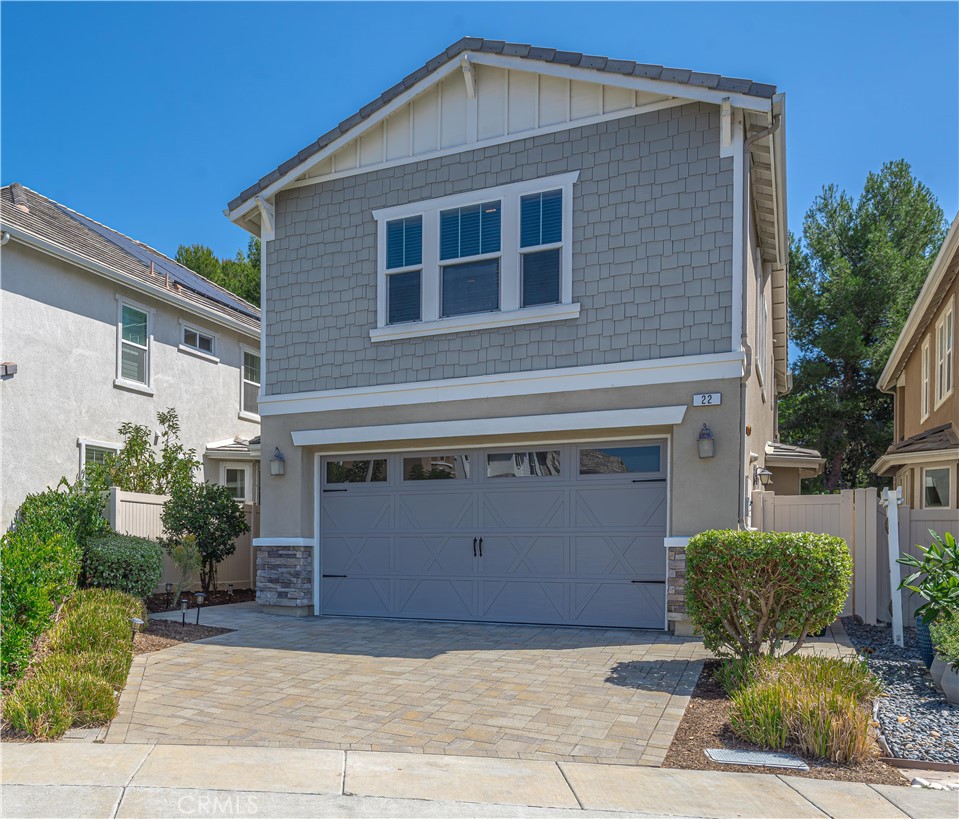
Welcome to the stunning enclave of Whisler Ridge! This inviting 4-bedroom, 3-bathroom residence is nestled on a peaceful cul-de-sac. As you step inside, the beautifully designed layout reveals a main-floor bedroom and bathroom, offering flexibility for guests or family members. The heart of this home is undoubtedly the contemporary kitchen, a chef’s dream featuring stainless […]
Description
Welcome to the stunning enclave of Whisler Ridge! This inviting 4-bedroom, 3-bathroom residence is nestled on a peaceful cul-de-sac. As you step inside, the beautifully designed layout reveals a main-floor bedroom and bathroom, offering flexibility for guests or family members. The heart of this home is undoubtedly the contemporary kitchen, a chef’s dream featuring stainless steel appliances, exquisite Silestone countertops, and elegant white shaker cabinets. The extra-long serve-over bar beckons for casual meals and lively conversations, while the expansive walk-in pantry provides generous storage space for all your culinary needs. Upstairs, you will find a luxurious primary bedroom, where crown molding adds an air of sophistication. This spacious sanctuary not only accommodates a cozy sitting area but also a private walk-out balcony for morning coffee or evening relaxation overlooking the lush park area. The ensuite bathroom is equipped with dual sinks, a deep soaking tub, a walk-in shower, and a private water closet. The sizable walk-in closet ensures your wardrobe and accessories are neatly organized. Two additional secondary bedrooms create inviting spaces for family or guests, and the secondary full bathroom, complete with dual sinks, ensures added convenience for everyone. A thoughtfully designed alcove upstairs offers endless possibilities—ideal for a gaming area, home office, or personal hobby space. Adding to this remarkable home is a convenient upstairs laundry room, enhancing the modern living experience. The 2-car garage features an epoxy-coated floor, adding both durability and style, while upgraded vinyl flooring flows seamlessly throughout the main living areas. The exterior showcases low-maintenance landscaping, allowing you more time to enjoy the Southern California sunshine. Located in the vibrant heart of central Orange County, this home is surrounded by an array of conveniences, including outstanding schools and a new sports park in development just a short stroll away. With easy access to charming neighborhood parks, scenic walking trails, shopping, dining, entertainment, and major freeways, this exceptional property offers an unparalleled blend of comfort, convenience, and the ultimate Southern California lifestyle. Welcome home!
View full listing detailsListing Details
| Price: | $1,429,000 |
|---|---|
| Address: | 22 Willow Way |
| City: | Lake Forest |
| State: | California |
| Zip Code: | 92630 |
| Subdivision: | Other |
| MLS: | OC26200767 |
| Year Built: | 2013 |
| Square Feet: | 2,335 |
| Acres: | 0.074 |
| Lot Square Feet: | 0.074 acres |
| Bedrooms: | 4 |
| Bathrooms: | 3 |
| clip: | 9870307019 |
|---|---|
| view: | Park/Greenbelt, Neighborhood |
| sewer: | Public Sewer |
| levels: | Two |
| taxLot: | 66 |
| viewYN: | yes |
| cooling: | Central Air |
| country: | US |
| heating: | Central |
| flooring: | Carpet, Tile, Vinyl |
| garageYN: | yes |
| coolingYN: | yes |
| heatingYN: | yes |
| directions: | Willow Way & Whisler Ridge |
| entryLevel: | 1 |
| commonWalls: | No Common Walls |
| fireplaceYN: | no |
| landLeaseYN: | no |
| lotFeatures: | Cul-De-Sac, Yard |
| lotSizeArea: | 3215 |
| waterSource: | Public |
| garageSpaces: | 2 |
| listingTerms: | Submit |
| lotSizeUnits: | Square Feet |
| mlsAreaMajor: | LN - Lake Forest North |
| parkingTotal: | 2 |
| poolFeatures: | None |
| storiesTotal: | 2 |
| associationYN: | yes |
| entryLocation: | 1 |
| lotSizeSource: | Assessor |
| poolPrivateYN: | no |
| structureType: | House |
| associationFee: | 206.4 |
| commonInterest: | None |
| elevationUnits: | Feet |
| associationName: | Whisler Ridge |
| laundryFeatures: | Inside, Laundry Room, Upper Level |
| livingAreaUnits: | Square Feet |
| parkingFeatures: | Direct Access, Garage |
| yearBuiltSource: | Assessor |
| attachedGarageYN: | yes |
| interiorFeatures: | Breakfast Bar, Balcony, Breakfast Area, Crown Molding, High Ceilings, Pantry, Quartz Counters, Recessed Lighting, Bedroom on Main Level, Primary Suite, Walk-In Closet(s) |
| livingAreaSource: | Assessor |
| fireplaceFeatures: | None |
| leaseConsideredYN: | no |
| lotSizeSquareFeet: | 3215 |
| mainLevelBedrooms: | 1 |
| newConstructionYN: | no |
| seniorCommunityYN: | yes |
| highSchoolDistrict: | Saddleback Valley Unified |
| mainLevelBathrooms: | 1 |
| numberOfUnitsTotal: | 1 |
| propertyAttachedYN: | no |
| associationAmenities: | Playground, Trail(s) |
| listAgentStateLicense: | 01473012 |
| patioAndPorchFeatures: | Covered |
| customPropertyRoomType: | Walk-In Closet, Primary Bedroom, Main Floor Bedroom, Primary Suite, Primary Bathroom |
| associationFeeFrequency: | Monthly |
| coListAgentStateLicense: | 02028767 |
| customPropertyEatingArea: | Breakfast Counter / Bar, Area, Breakfast Nook |
| specialListingConditions: | Conservatorship |
| propertySubTypeAdditional: | Single Family Residence |
| customPropertyDateModified: | 2026-09-20T21:16:45+00:00 |
| customPropertyRoomKitchenFeatures: | Stone Counters, Walk-In Pantry |
| customPropertyOriginatingSystemKey: | 633401972 |
Photos


Data services provided by IDX Broker

Listed by: Elizabeth Do, DRE #01473012 from Keller Williams Realty