19421 Snowdon Lane
Scroll
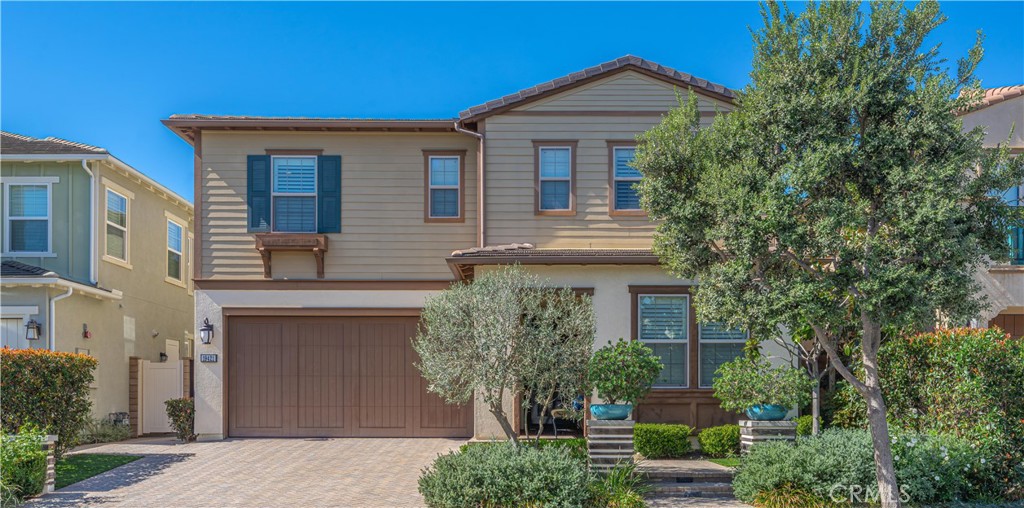
Experience refined luxury and thoughtful design in this beautifully upgraded home, featuring premium finishes, sophisticated details, and inviting indoor-outdoor living. From the newly installed European white oak hardwood floors to the designer kitchen and private backyard retreat, every space showcases quality craftsmanship & comfort. The heart of the home is a stunning, recently renovated kitchen […]
Description
Experience refined luxury and thoughtful design in this beautifully upgraded home, featuring premium finishes, sophisticated details, and inviting indoor-outdoor living. From the newly installed European white oak hardwood floors to the designer kitchen and private backyard retreat, every space showcases quality craftsmanship & comfort. The heart of the home is a stunning, recently renovated kitchen featuring solid maple cabinetry with dovetail drawers, exquisite Bajkal Crystal natural stone countertops, and a taupe cast-iron Kohler sink with a touchless Kohler faucet and all-new Bosch black stainless steel appliances. The living area features an upgraded fireplace accented with striking blue stones. The primary suite offers a spa-inspired retreat with a marble-enclosed soaking tub, limestone shower flooring, and two spacious closets. Two generously sized secondary bedrooms feature their own separate, oversized vanities within the Jack-and-Jill bathroom. A convenient downstairs bedroom and full bathroom provide exceptional flexibility for guests or multigenerational living. All bathrooms feature upgraded porcelain tile and quartz finishes. Enjoy 7.5-inch-wide, prime-grade European white oak hardwood flooring, newly installed approximately one year ago, complemented by solid maple stair treads. Window shutters throughout offer privacy, while Hunter Douglas Silhouette shades enhance the living and dining areas. Fresh downstairs paint and newly installed downstairs baseboards further enhance the home’s polished style. The dedicated laundry room features rectified porcelain tile flooring and a convenient walk-in laundry pantry. Beautifully landscaped grounds create a private, low-maintenance backyard retreat designed for effortless entertaining and enjoyment. Herringbone-pattern pavers extend throughout the front porch, driveway, side yards, and backyard. The outdoor space features built-in bench seating, a gas hookup for the BBQ, upgraded wood-and-metal side gates, and a covered California Room with a ceiling fan and lighting. Additional improvements include marbled epoxy garage flooring, extensive garage cabinetry, a new water heater, a whole-house water softener, and a new, quiet garage door motor. Upgraded LED lighting throughout, 12 solar panels, and an EV charging hookup add modern convenience. Next to Pegasus and other top-rated schools. This exceptional home offers a sophisticated lifestyle with comfort and quality at every turn. More Photos to Come!
View full listing detailsListing Details
| Price: | $2,380,000 |
|---|---|
| Address: | 19421 Snowdon Lane |
| City: | Huntington Beach |
| State: | California |
| Zip Code: | 92646 |
| Subdivision: | Other |
| MLS: | OC26230759 |
| Year Built: | 2015 |
| Square Feet: | 2,670 |
| Acres: | 0.088 |
| Lot Square Feet: | 0.088 acres |
| Bedrooms: | 4 |
| Bathrooms: | 3 |
| clip: | 5359546973 |
|---|---|
| view: | Neighborhood |
| sewer: | Public Sewer |
| levels: | Two |
| taxLot: | 56 |
| viewYN: | yes |
| cooling: | Central Air |
| country: | US |
| garageYN: | yes |
| coolingYN: | yes |
| directions: | Yorktown Avenue and Brookhurst Street |
| entryLevel: | 1 |
| inclusions: | Foyer Chandelier, Kitchen Chandeliers, Ceilings Fans, Washer & Dryer Set |
| commonWalls: | No Common Walls |
| fireplaceYN: | yes |
| landLeaseYN: | no |
| lotFeatures: | Yard |
| lotSizeArea: | 3822 |
| waterSource: | Public |
| garageSpaces: | 2 |
| listingTerms: | Submit |
| lotSizeUnits: | Square Feet |
| mlsAreaMajor: | 14 - South Huntington Beach |
| parkingTotal: | 2 |
| poolFeatures: | None |
| storiesTotal: | 2 |
| associationYN: | yes |
| entryLocation: | 1 |
| lotSizeSource: | Assessor |
| poolPrivateYN: | no |
| structureType: | House |
| associationFee: | 140 |
| commonInterest: | None |
| elevationUnits: | Feet |
| associationName: | Fairwind Community Association |
| laundryFeatures: | Inside, Laundry Room |
| livingAreaUnits: | Square Feet |
| yearBuiltSource: | Assessor |
| attachedGarageYN: | yes |
| interiorFeatures: | Bedroom on Main Level |
| livingAreaSource: | Assessor |
| fireplaceFeatures: | Living Room |
| leaseConsideredYN: | no |
| lotSizeSquareFeet: | 3822 |
| mainLevelBedrooms: | 1 |
| newConstructionYN: | no |
| seniorCommunityYN: | no |
| highSchoolDistrict: | Huntington Beach Union High |
| mainLevelBathrooms: | 1 |
| numberOfUnitsTotal: | 1 |
| propertyAttachedYN: | no |
| associationAmenities: | Call for Rules |
| listAgentStateLicense: | 01473012 |
| customPropertyRoomType: | Primary Bedroom, Main Floor Bedroom |
| associationFeeFrequency: | Monthly |
| specialListingConditions: | Standard |
| propertySubTypeAdditional: | Single Family Residence |
| customPropertyDateModified: | 2026-11-15T23:40:58+00:00 |
| customPropertyOriginatingSystemKey: | 694499647 |
Photos


Data services provided by IDX Broker

Listed by: Elizabeth Do, DRE #01473012 from Keller Williams Realty