12211 Granite
Scroll
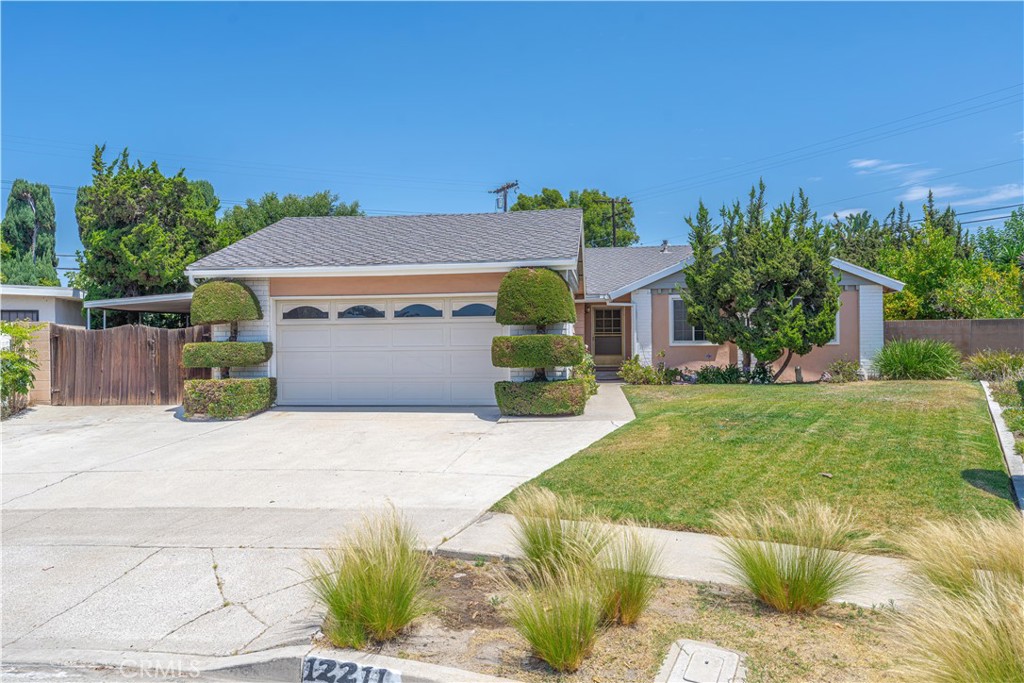
Welcome to Garden Grove, a rare opportunity to own a maintained, single-level home situated on an expansive 11,000 sqft cul-de-sac lot in a highly desirable neighborhood. Offered for the first time in 32 years, this property combines pride of ownership with exceptional upside, making it an outstanding opportunity for investors, builders, or buyers looking to […]
Description
Welcome to Garden Grove, a rare opportunity to own a maintained, single-level home situated on an expansive 11,000 sqft cul-de-sac lot in a highly desirable neighborhood. Offered for the first time in 32 years, this property combines pride of ownership with exceptional upside, making it an outstanding opportunity for investors, builders, or buyers looking to create their dream home. With its oversized lot, the property offers exciting possibilities for expansion, multigenerational living, or the potential to add an ADU for future rental income or extended family use (buyer to verify all development possibilities with the city). The thoughtfully designed floor plan features comfortable living spaces, including a welcoming living room and a functional kitchen that flows seamlessly into a permitted sunroom addition. An individual laundry room and convenient powder room are located just off the kitchen. The home offers three well-sized bedrooms and two bathrooms, including a primary suite with a dedicated vanity area and private ensuite bathroom featuring a shower. Two additional guest bedrooms provide flexibility for family, visitors, or a home office, while the secondary bathroom is equipped with dual sinks and a shower-over-tub combination. Step outside to your own private backyard retreat, where the pool and spa are complemented by mature fruit trees and abundant outdoor space. Whether you envision creating an entertainer’s paradise, expanding the existing home, or maximizing the lot’s future potential, the possibilities are truly exceptional. Additional highlights include paid-off solar, central heating and ac wall unit, a detached garage connected by a breezeway, and a permitted sunroom addition. Located within the highly regarded Garden Grove Unified School District and close to shopping, dining, parks, such as Disneyland, Downtown Disney, OCVibe, Anaheim Garden Walk, and convenient freeway access, this is a rare chance to secure a property with livability and tremendous long-term potential in one of Garden Grove’s most sought-after neighborhoods.
View full listing detailsListing Details
| Price: | $1090000 |
|---|---|
| Address: | 12211 Granite |
| City: | Garden Grove |
| State: | California |
| Zip Code: | 92843 |
| Subdivision: | n/a |
| MLS: | OC26159940 |
| Year Built: | 1964 |
| Square Feet: | 2,170 |
| Acres: | 0.26 |
| Lot Square Feet: | 0.26 acres |
| Bedrooms: | 3 |
| Bathrooms: | 3 |
| Half Bathrooms: | 2 |
| clip: | 8580076367 |
|---|---|
| view: | None |
| sewer: | Public Sewer |
| spaYN: | yes |
| levels: | One |
| taxLot: | 108 |
| viewYN: | no |
| cooling: | Wall/Window Unit(s) |
| country: | US |
| heating: | Central |
| garageYN: | yes |
| coolingYN: | yes |
| heatingYN: | yes |
| directions: | Major Crossroads: Garden Grove Blvd and Harbor Blvd |
| entryLevel: | 1 |
| commonWalls: | No Common Walls |
| fireplaceYN: | yes |
| landLeaseYN: | no |
| lotFeatures: | Back Yard, Yard |
| lotSizeArea: | 11342 |
| spaFeatures: | Private |
| waterSource: | Public |
| garageSpaces: | 2 |
| listingTerms: | Submit |
| lotSizeUnits: | Square Feet |
| mlsAreaMajor: | 66 - N of Blsa, S of GGrv, E of Brookhrst, W of Ha |
| parkingTotal: | 2 |
| poolFeatures: | Private |
| storiesTotal: | 1 |
| associationYN: | no |
| entryLocation: | 1 |
| lotSizeSource: | Assessor |
| poolPrivateYN: | yes |
| structureType: | House |
| buyerFinancing: | Conventional |
| commonInterest: | None |
| elevationUnits: | Feet |
| laundryFeatures: | Inside, Laundry Room |
| livingAreaUnits: | Square Feet |
| yearBuiltSource: | Assessor |
| attachedGarageYN: | yes |
| interiorFeatures: | Breakfast Bar, Eat-in Kitchen, All Bedrooms Down, Bedroom on Main Level, Main Level Primary, Primary Suite |
| livingAreaSource: | Assessor |
| fireplaceFeatures: | Living Room |
| leaseConsideredYN: | no |
| lotSizeSquareFeet: | 11342 |
| mainLevelBedrooms: | 3 |
| newConstructionYN: | no |
| seniorCommunityYN: | no |
| highSchoolDistrict: | Garden Grove Unified |
| mainLevelBathrooms: | 2 |
| numberOfUnitsTotal: | 1 |
| propertyAttachedYN: | no |
| greenEnergyGeneration: | Solar |
| listAgentStateLicense: | 01473012 |
| customPropertyRoomType: | Primary Bedroom, Laundry, All Bedrooms Down, Main Floor Primary Bedroom, Kitchen, Living Room, Main Floor Bedroom, Family Room, Primary Suite, Primary Bathroom |
| coListAgentStateLicense: | 02197621 |
| customPropertyEatingArea: | Breakfast Counter / Bar, In Kitchen, In Family Room, Area |
| specialListingConditions: | Trust |
| propertySubTypeAdditional: | Single Family Residence |
| customPropertyDateModified: | 2026-09-09T16:02:14+00:00 |
| customPropertyDpResourceYN: | 1 |
| customPropertyOriginatingSystemKey: | 447466819 |
| customPropertyRoomBathroomFeatures: | Shower in Tub, Main Floor Full Bath, Double sinks in bath(s), Bathtub, Vanity area, Shower |
Photos

Data services provided by IDX Broker

Listed by: Elizabeth Do, DRE #01473012 from Keller Williams Realty