21171 Hillsdale Lane
Scroll
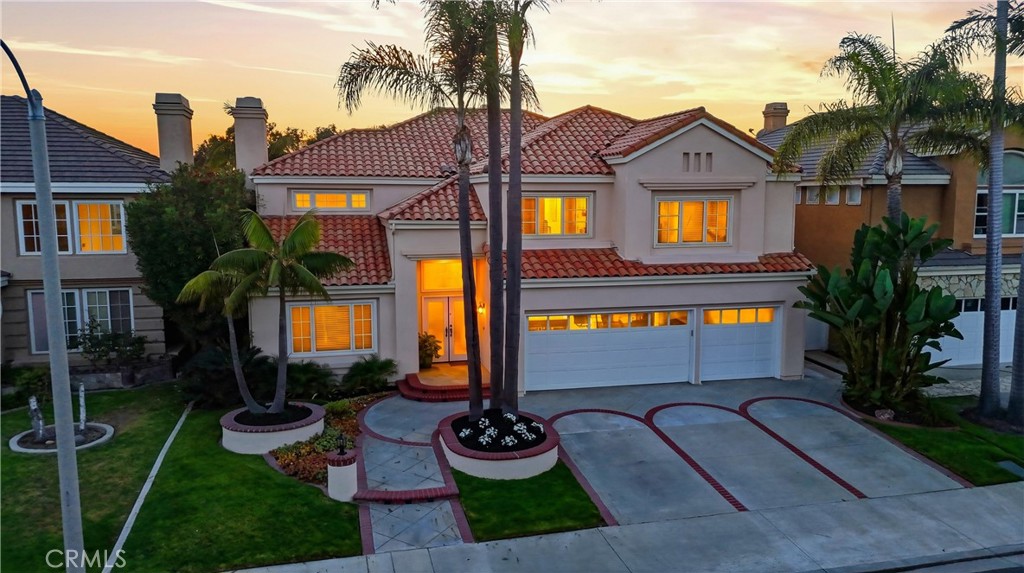
Tucked away in the prestigious gated community of Huntington Place, this stunning 4-bedroom, 4.5-bathroom residence offers an expansive floor plan, the largest in the neighborhood, encompassing a generous 3,938 square feet of pure luxury. Step inside to discover a beautifully designed main-floor bedroom and bath, perfect for guests or multi-generational living. The downstairs office space […]
Description
Tucked away in the prestigious gated community of Huntington Place, this stunning 4-bedroom, 4.5-bathroom residence offers an expansive floor plan, the largest in the neighborhood, encompassing a generous 3,938 square feet of pure luxury. Step inside to discover a beautifully designed main-floor bedroom and bath, perfect for guests or multi-generational living. The downstairs office space provides an ideal environment for productivity or creative pursuits. Outside, indulge in your own private oasis featuring a sparkling pool and spa, perfect for relaxation and entertaining. An electric vehicle (EV) charger adds to the home’s modern convenience. This exceptional property is just a leisurely stroll or bike ride from the golden beaches, vibrant shopping destinations, and top-rated schools, making it an ideal location for those who appreciate both comfort and community. Embrace the coveted lifestyle of Surf City USA in this remarkable home. Stay tuned for more exciting details and photos coming soon!
View full listing detailsListing Details
| Price: | $2928000 |
|---|---|
| Address: | 21171 Hillsdale Lane |
| City: | Huntington Beach |
| State: | California |
| Zip Code: | 92646 |
| Subdivision: | Huntington Place (HUNP) |
| MLS: | OC26176681 |
| Year Built: | 1990 |
| Square Feet: | 3,938 |
| Acres: | 0.154 |
| Lot Square Feet: | 0.154 acres |
| Bedrooms: | 4 |
| Bathrooms: | 5 |
| Half Bathrooms: | 1 |
| clip: | 4322890159 |
|---|---|
| view: | Neighborhood |
| sewer: | Public Sewer |
| spaYN: | yes |
| levels: | Two |
| taxLot: | 17 |
| viewYN: | yes |
| cooling: | Central Air |
| country: | US |
| heating: | Central |
| flooring: | Carpet, Stone, Tile |
| garageYN: | yes |
| coolingYN: | yes |
| heatingYN: | yes |
| appliances: | Convection Oven, Double Oven, Dishwasher, Electric Oven, Freezer, Gas Range, Microwave, Refrigerator |
| directions: | Atlanta and Bushard |
| entryLevel: | 1 |
| commonWalls: | No Common Walls |
| fireplaceYN: | yes |
| landLeaseYN: | no |
| lotFeatures: | Back Yard, Front Yard, Landscaped, Yard |
| lotSizeArea: | 6720 |
| spaFeatures: | In Ground, Private |
| waterSource: | Public |
| doorFeatures: | Double Door Entry, French Doors |
| garageSpaces: | 3 |
| listingTerms: | Submit |
| lotSizeUnits: | Square Feet |
| mlsAreaMajor: | 14 - South Huntington Beach |
| parkingTotal: | 3 |
| poolFeatures: | In Ground, Private |
| storiesTotal: | 2 |
| associationYN: | yes |
| entryLocation: | 1 |
| lotSizeSource: | Assessor |
| poolPrivateYN: | yes |
| structureType: | House |
| associationFee: | 195 |
| buyerFinancing: | Cash |
| commonInterest: | None |
| documentsCount: | 2 |
| elevationUnits: | Feet |
| associationName: | Huntington Place |
| laundryFeatures: | Electric Dryer Hookup, Inside, Laundry Room |
| livingAreaUnits: | Square Feet |
| yearBuiltSource: | Assessor |
| attachedGarageYN: | yes |
| interiorFeatures: | Breakfast Area, Ceiling Fan(s), Cathedral Ceiling(s), Separate/Formal Dining Room, Recessed Lighting, Bar, Attic, Bedroom on Main Level, Walk-In Closet(s) |
| livingAreaSource: | Assessor |
| fireplaceFeatures: | Family Room, Living Room |
| leaseConsideredYN: | no |
| lotSizeSquareFeet: | 6720 |
| mainLevelBedrooms: | 1 |
| newConstructionYN: | no |
| seniorCommunityYN: | no |
| highSchoolDistrict: | Huntington Beach Union High |
| mainLevelBathrooms: | 2 |
| numberOfUnitsTotal: | 1 |
| propertyAttachedYN: | no |
| associationAmenities: | Controlled Access, Maintenance Grounds |
| listAgentStateLicense: | 01473012 |
| patioAndPorchFeatures: | Brick, Concrete, Covered, Stone |
| customPropertyRoomType: | Formal Entry, Walk-In Closet, Attic, Laundry, Office, Living Room, Main Floor Bedroom, Family Room, Den, Primary Bathroom |
| associationFeeFrequency: | Monthly |
| coListAgentStateLicense: | 01709031 |
| customPropertyEatingArea: | Dining Room, Breakfast Nook |
| specialListingConditions: | Standard |
| propertySubTypeAdditional: | Single Family Residence |
| customPropertyDateModified: | 2026-09-18T21:41:35+00:00 |
| customPropertyRoomKitchenFeatures: | Stone Counters, Kitchen Island, Walk-In Pantry |
| customPropertyOriginatingSystemKey: | 491266618 |
Photos

Data services provided by IDX Broker

Listed by: Elizabeth Do, DRE #01473012 from Keller Williams Realty